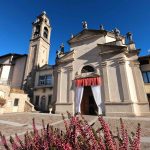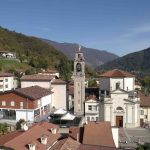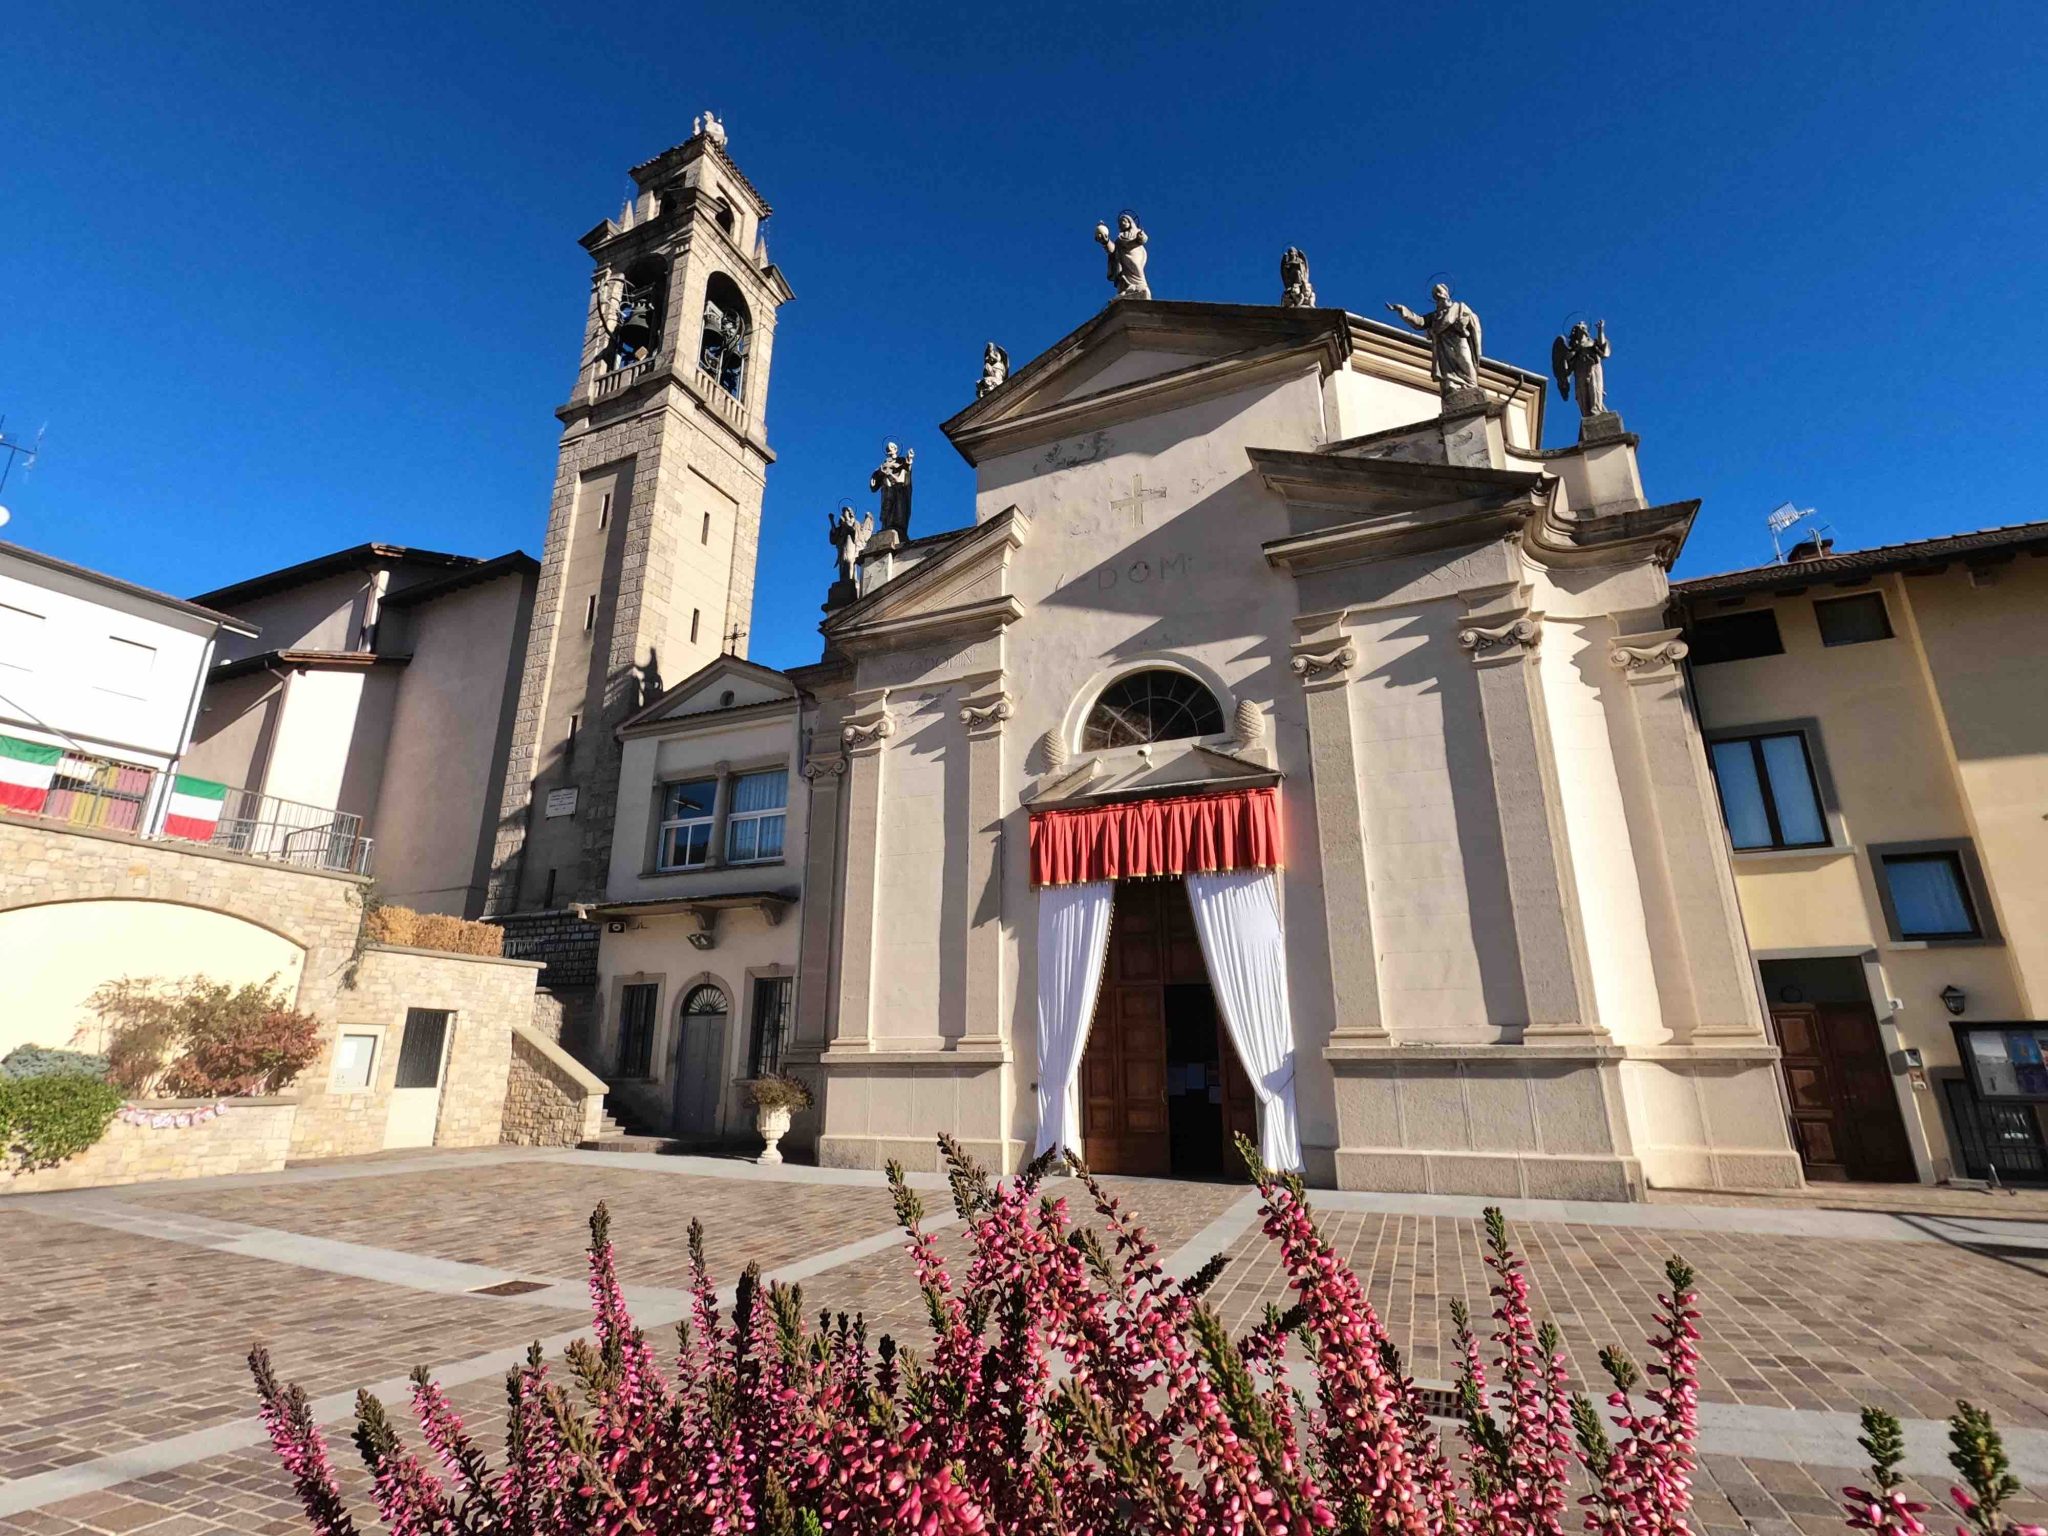
Facing east, the church opens out towards the west with an elegant façade, preceded by a spacious churchyard bordered by characteristic low stone walls.
The façade, embellished with ornamental elements in hammered artificial stone, is distinguished by the harmonious composition of its volumes: the central section, which projects slightly beyond the two side sections, is connected to them by gently curved walls and semi-pediments.
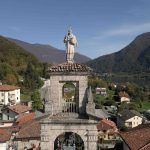
A moulded plinth forms the base from which six pilasters rise, crowned by Ionic bases and capitals, which support the entablature. Completing the façade, an elegant triangular pediment, adorned with statues of saints, lends the whole a solemn and monumental character.
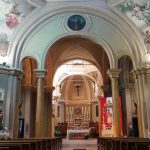
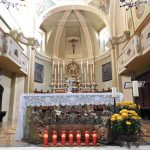
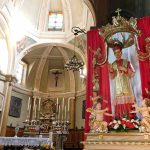
The interior features a striking octagonal central plan, centred around a deep chancel surmounted by a dome and flanked by six side chapels. The chancel, raised by three steps, houses the high altar at its centre, the visual and liturgical focal point of the entire space.
Adjacent to the church is also a rectangular chapel, originally intended for the nuns and later converted into a winter church, used for services during the colder months.
HISTORICAL NOTES:
– 1908–1913: Construction work was commenced by the Pedrini and Chigioni firm on the instructions of the parish priest, Angelo Milesi;
– 1920: The parish priest, Don Broglia, had the chapel for the nuns built on the right-hand side of the church; the municipal school was subsequently built adjacent to it;
– 1923–1924: Whilst construction was still ongoing, refurbishment and restoration work was undertaken to address technical issues and design errors;
– 1926: On 31 July, Bishop Luigi Maria Merelli consecrated the church, dedicating it to Saints Peter and Paul, and placed the relics of the martyrs Alexander and Pius in the high altar;
– 1929: in December, the Bergamo Civil Engineering Department repaired the façade, which had already been damaged in 1913 by the collapse of the dome, and installed monitoring devices on the arches inside the church to monitor the cracks that had formed;
– 1932: the façade designed by engineer Dante Fornoni was constructed, featuring a plinth, pilasters, entablatures and a pediment in artificial stone;
– 1949–1953: the bell tower was rebuilt from the foundations up by the I. Marini company;
– 1954: the set of five bells in “MI gr”. from the Dante d’Adda foundry in Crema was consecrated by Bishop Giuseppe Piazzi on 4 November.
Source: “Le chiese delle diocesi italiane” https://chieseitaliane.chiesacattolica.it/chieseitaliane/index.jsp