In 1719, construction of the church began at the request of the inhabitants, in honour of Madonna del Buon Consiglio, as a token of gratitude for having saved the village from destruction by a flood.
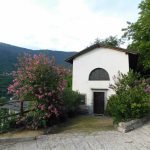
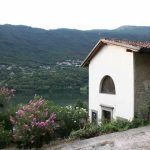
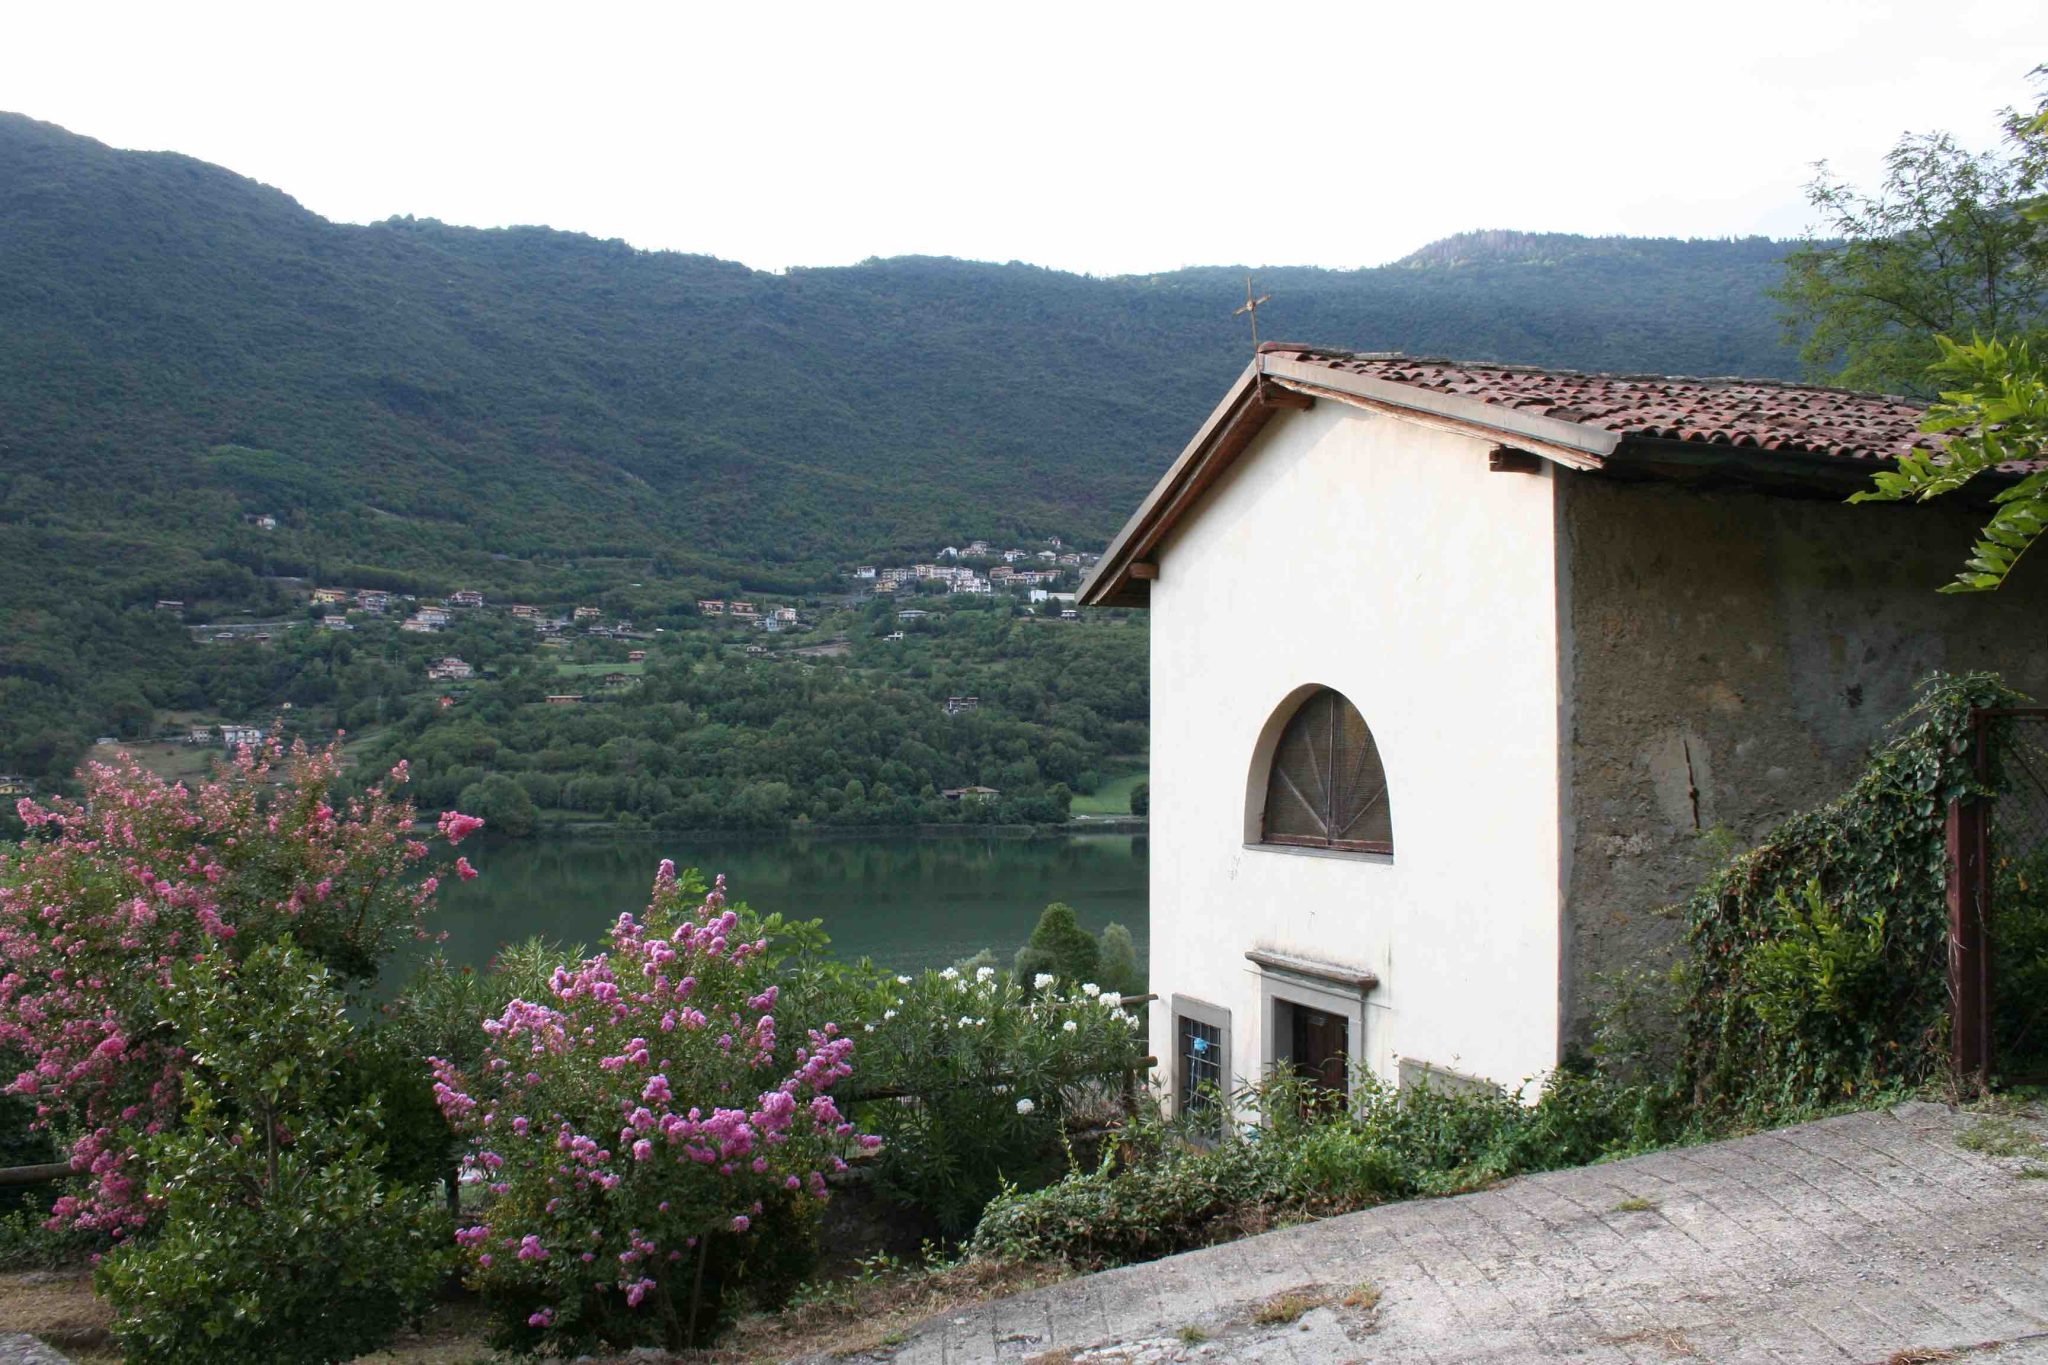
The building, characterised by a simple architectural design, is fronted by a modest churchyard paved with cobblestones, extending across the entire width of the main façade. The façade, devoid of any particular decorative elements, is finished in light beige plaster and is topped by a gable roof with a eave of limited overhang.
The façade is arranged symmetrically: at the centre is the double-leaf entrance door, flanked on either side by two small windows protected by metal grilles. Above the main entrance is a semicircular window, also fitted with a latticework grille featuring a radiating design. All the openings, with the exception of the semicircular one, are framed by sandstone elements.
The interior of the church consists of a single nave with a rectangular plan, covered by a barrel vault. The decorative elements are extremely understated and are limited to a stucco cornice running along the impost line of the vault and stucco pilasters with a faux-marble finish.
The chancel, which is slightly narrower than the nave, shares the same compositional and stylistic features. It too has a rectangular plan covered by a barrel vault, with a flat back wall and virtually no ornamentation.
HISTORICAL NOTES:
– 1719 – 18th century: The church was built by the villagers in honour of Madonna del Buon Consiglio, as a token of gratitude for having saved the village from destruction by a flood;
– 1965 – 1975: An altar with a wrought-iron frame and a painted fir-wood top was added, in accordance with the guidelines laid down by the Second Vatican Council.
Source: “Le chiese delle diocesi italiane”, https://chieseitaliane.chiesacattolica.it/chieseitaliane/schedacc.jsp?sinteticabool=true&sintetica=true&sercd=31370#